" height="20.38650047607422px" id="rkBJUEOmh" transform="translate(1 1)" width="113.50000213623046px"/></svg>)
Type of project
client
status
scope of work
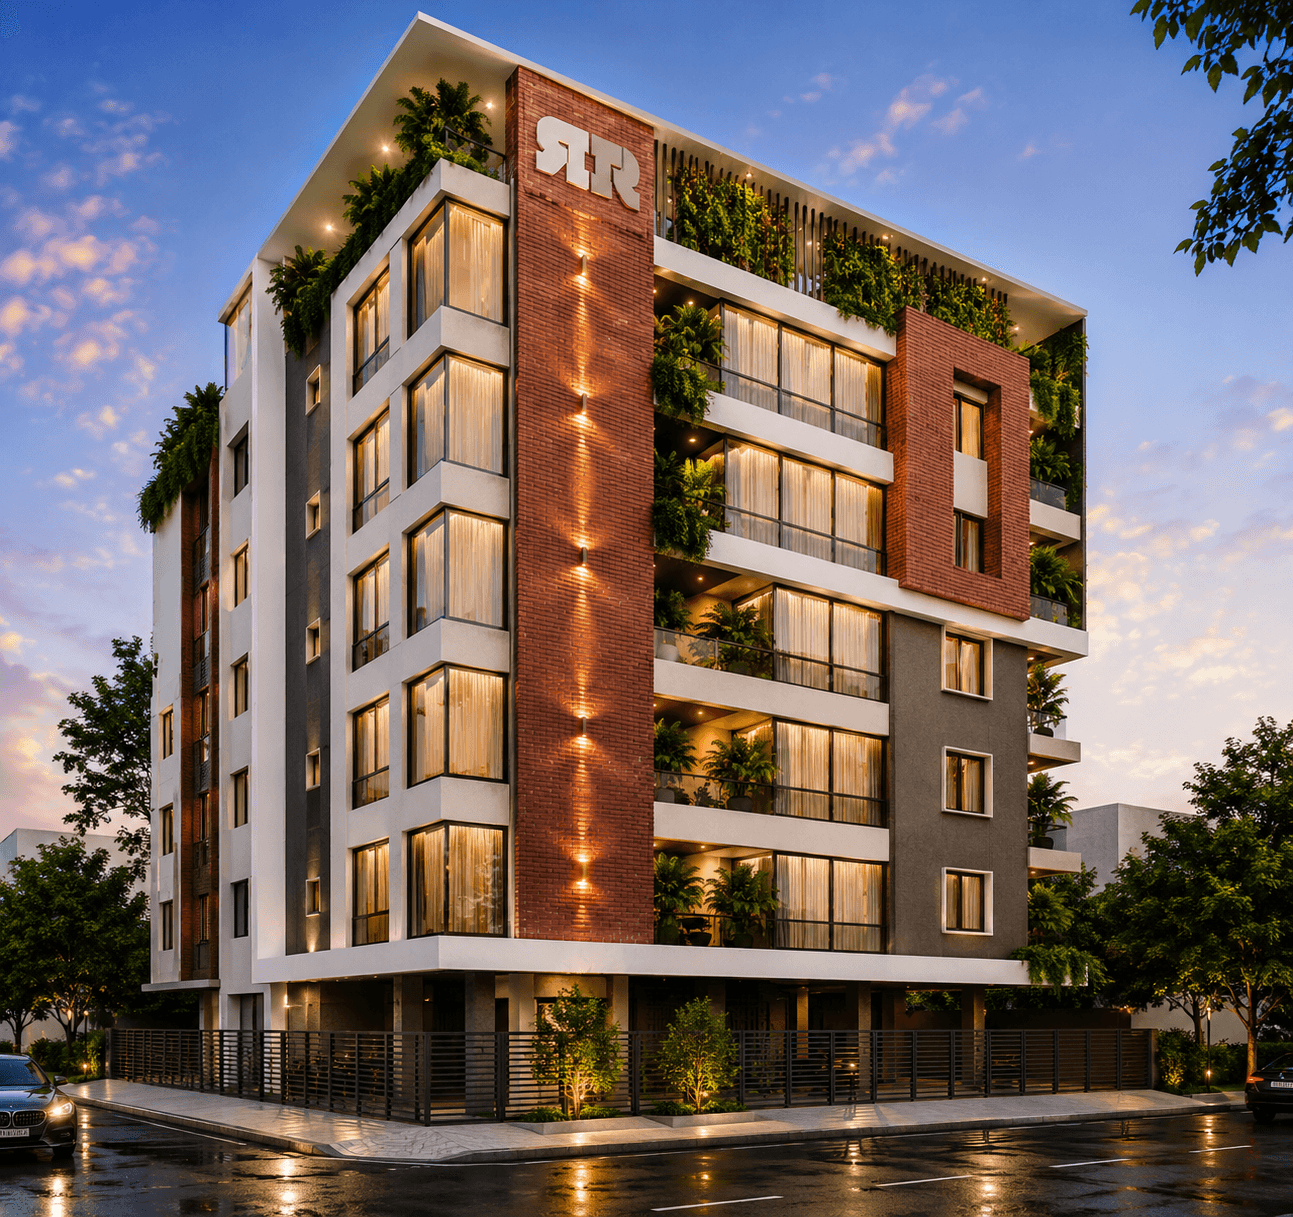
Spanning 25,000 square feet across a ground floor and five upper levels, the development focuses on quality construction and efficient spatial design. The core structural execution of the building encompassed the complete RCC framework, detailed brick masonry, and smooth plaster finishes.
This approach prioritized structural integrity and precise dimensional accuracy to facilitate seamless interior finishing by the developer. The project underscores our commitment to delivering consistent quality regardless of project scale.


" width="35.6015000000001px"><path d="M 17.801 0 C 27.632 0 35.601 7.961 35.601 17.781 C 35.601 27.601 27.632 35.561 17.801 35.562 C 7.969 35.562 0 27.601 0 17.781 C 0 7.961 7.969 0 17.801 0 Z" fill="transparent" height="35.561544999999995px" id="qdIY0mkXb" stroke-dasharray="" stroke-linecap="butt" stroke-linejoin="miter" stroke-miterlimit="10" stroke-width="0.91224" stroke="rgb(192, 255, 0)" transform="translate(0 0)" width="35.60149999999999px"/><path d="M 2.351 4.698 C 3.65 4.698 4.703 3.646 4.703 2.349 C 4.703 1.052 3.65 0 2.351 0 C 1.053 0 0 1.052 0 2.349 C 0 3.646 1.053 4.698 2.351 4.698 Z" fill="rgb(192, 255, 0)" height="4.697840000000001px" id="e24LOxByn" transform="translate(8.983 8.208)" width="4.7029px"/><path d="M 3.744 0 L 0.175 0 C 0.079 0 0 0.078 0 0.175 L 0 11.568 C 0 11.665 0.079 11.744 0.175 11.744 L 3.744 11.744 C 3.841 11.744 3.919 11.665 3.919 11.568 L 3.919 0.175 C 3.919 0.078 3.841 0 3.744 0 Z" fill="rgb(192, 255, 0)" height="11.743700000000002px" id="uccc637xT" transform="translate(9.375 14.471)" width="3.9191000000000003px"/><path d="M 11.757 4.698 L 11.757 11.353 C 11.757 11.783 11.404 12.136 10.973 12.136 L 8.621 12.136 C 8.19 12.136 7.837 11.783 7.837 11.353 L 7.837 5.872 C 7.837 4.791 6.96 3.915 5.878 3.915 C 4.797 3.915 3.919 4.791 3.919 5.872 L 3.919 11.353 C 3.919 11.783 3.566 12.136 3.135 12.136 L 0.784 12.136 C 0.353 12.136 0 11.783 0 11.353 L 0 1.174 C 0 0.744 0.353 0.391 0.784 0.391 L 3.135 0.391 C 3.566 0.391 3.919 0.744 3.919 1.174 L 3.919 1.675 C 4.703 0.661 6.001 0 7.446 0 C 9.609 0 11.757 1.566 11.757 4.698 Z" fill="rgb(192, 255, 0)" height="12.1357px" id="iusweNuXA" transform="translate(14.862 14.08)" width="11.756500000000003px"/></g></svg>)
" width="35.60199999999992px"><path d="M 17.801 0 C 27.632 0 35.602 7.961 35.602 17.781 C 35.601 27.601 27.632 35.561 17.801 35.562 C 7.969 35.562 0 27.601 0 17.781 C 0 7.961 7.969 0 17.801 0 Z" fill="transparent" height="35.561544999999995px" id="v4c7sm8as" stroke-dasharray="" stroke-linecap="butt" stroke-linejoin="miter" stroke-miterlimit="10" stroke-width="0.91224" stroke="rgb(192, 255, 0)" transform="translate(0 0)" width="35.60199999999999px"/><path d="M 14.53 0 L 4.623 0 C 2.07 0 0 2.068 0 4.618 L 0 14.514 C 0 17.064 2.07 19.132 4.623 19.132 L 14.53 19.132 C 17.082 19.132 19.153 17.064 19.153 14.514 L 19.153 4.618 C 19.153 2.068 17.082 0 14.53 0 Z M 17.502 14.184 C 17.502 16.006 16.023 17.483 14.2 17.483 L 4.954 17.483 C 3.131 17.483 1.651 16.006 1.651 14.184 L 1.651 4.948 C 1.651 3.127 3.131 1.649 4.954 1.649 L 14.2 1.649 C 16.023 1.649 17.502 3.127 17.502 4.948 Z" fill="rgb(192, 255, 0)" height="19.13198px" id="OuQHXIbGN" transform="translate(8.224 8.214)" width="19.153000000000006px"/><path d="M 4.953 0 C 2.219 0 0 2.217 0 4.947 C 0 7.678 2.219 9.895 4.953 9.895 C 7.687 9.895 9.906 7.678 9.906 4.947 C 9.906 2.217 7.687 0 4.953 0 Z M 4.953 8.246 C 3.133 8.246 1.65 6.765 1.65 4.947 C 1.65 3.13 3.133 1.648 4.953 1.648 C 6.772 1.648 8.255 3.13 8.255 4.947 C 8.255 6.765 6.772 8.246 4.953 8.246 Z" fill="rgb(192, 255, 0)" height="9.895000000000001px" id="xRGDZYnwp" transform="translate(12.857 12.833)" width="9.906000000000006px"/><path d="M 0.991 1.979 C 0.445 1.979 0 1.535 0 0.989 C 0 0.444 0.445 0 0.991 0 C 1.537 0 1.981 0.444 1.981 0.989 C 1.981 1.535 1.537 1.979 0.991 1.979 Z" fill="rgb(192, 255, 0)" height="1.979000000000001px" id="bilgGWHiO" transform="translate(22.103 11.514)" width="1.9809999999999945px"/></g></svg>)